name

1124 Alvira St

  • Los Angeles, CA
  • $2,180,000
$2,180,000

1124 Alvira St

3 Beds 2 Baths 2,385 Sq.Ft. 6,378 Sq.Ft.

Description

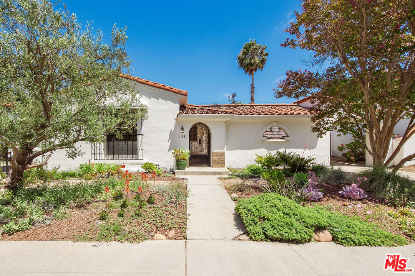
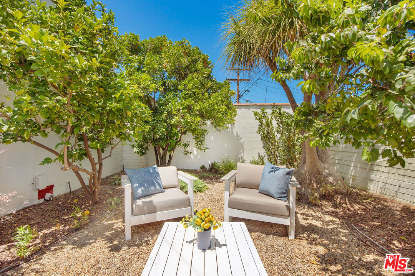
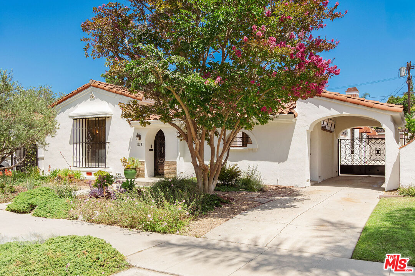
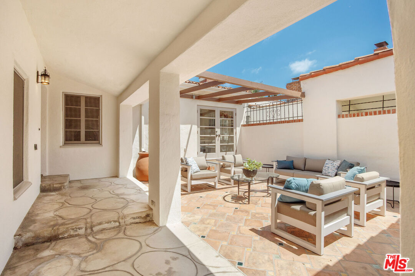
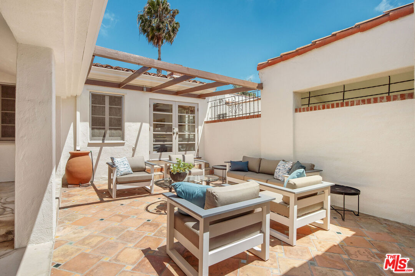
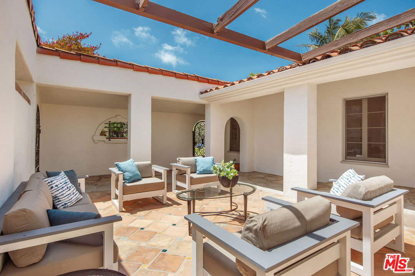
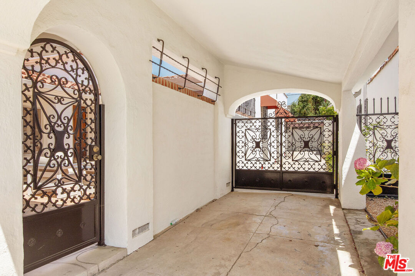
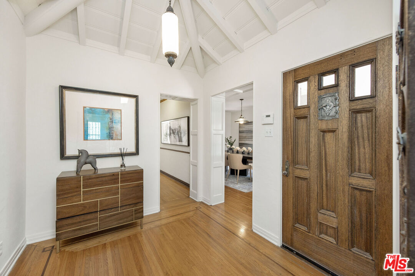
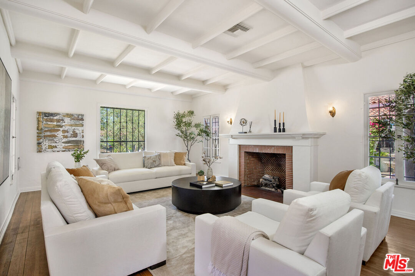
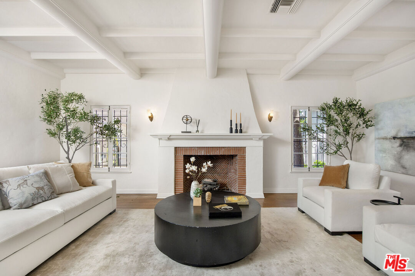
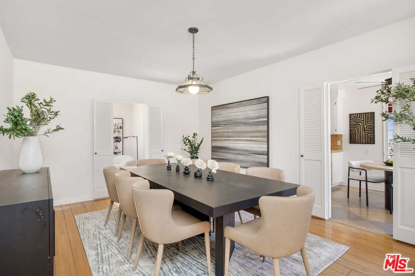
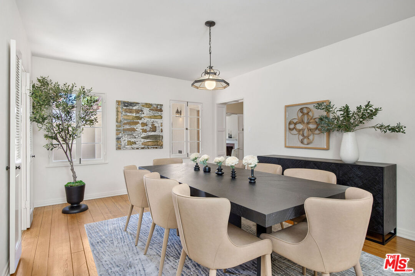
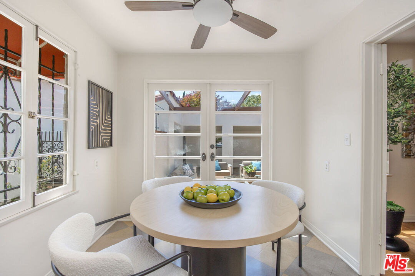
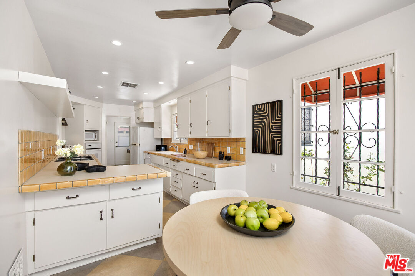
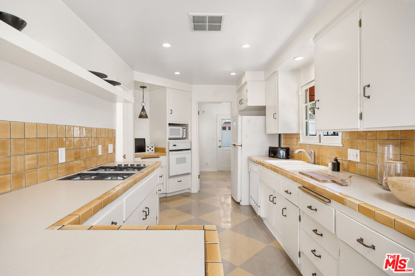
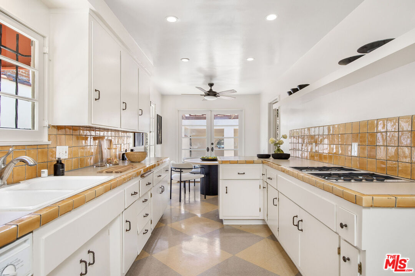
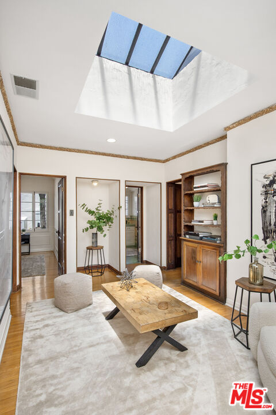
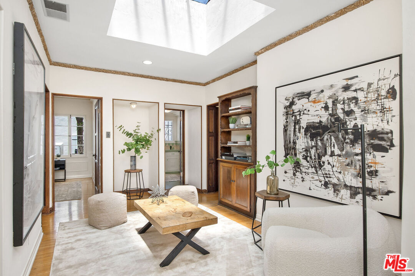
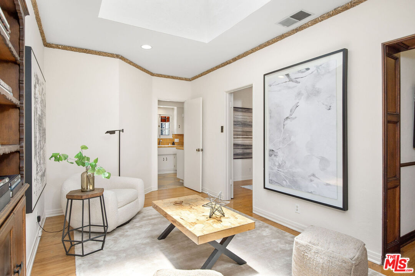
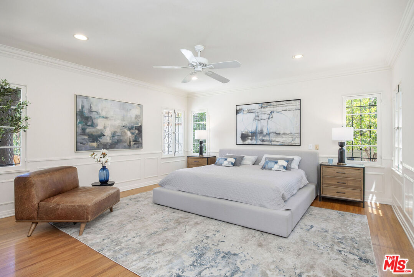
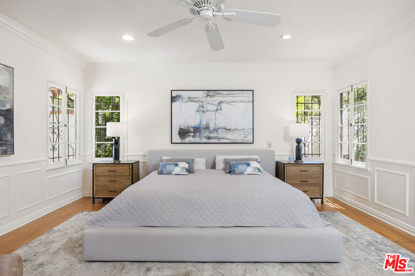
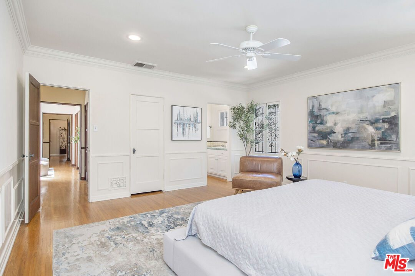
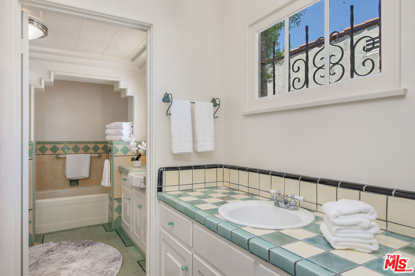
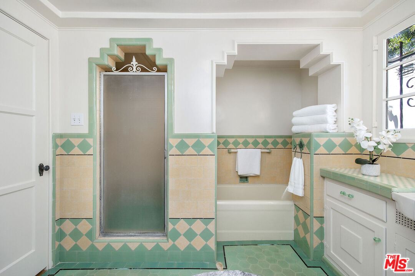
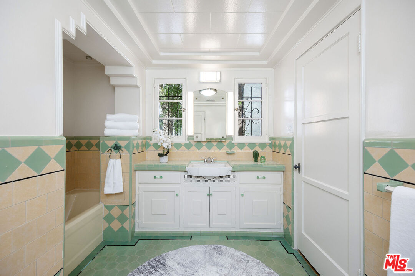
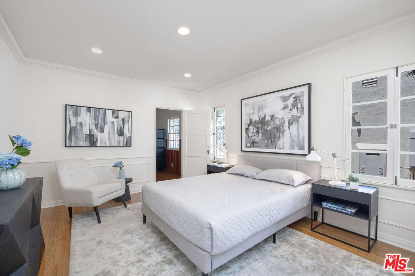
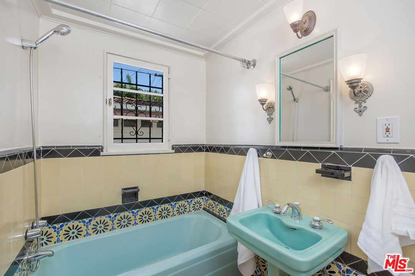
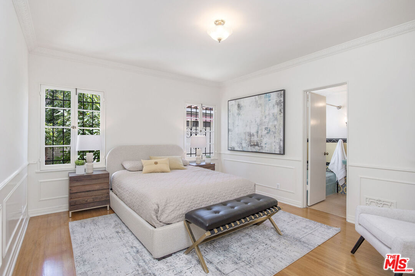
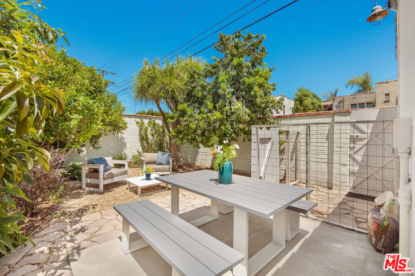
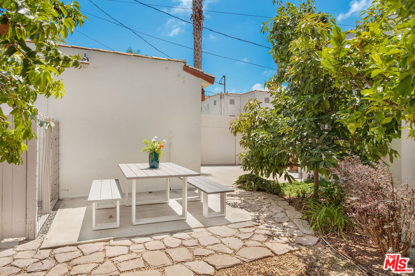
Introducing this beautifully proportioned 1934 Spiros G. Ponty Spanish Colonial revival residence. Situated in the central and vibrant Miracle Mile district of South Carthay, an historic preservation neighborhood, as well as a member of the National Register of Historic Places. This home comes with peace of mind and a homogenous streetscape. 1124 Alvira Street offers 2,385 square feet of interior living space, and features 3 spacious bedrooms and 2 bathrooms, delivering a thoughtful and functional home that maximizes both comfort and usability. The interior showcases the solid craftsmanship and enduring character of its era, highlighted by large windows that invite ample natural light and a gracious flow between the main living spaces. A formal entry leads into a bright living room, connecting smoothly to the dining area and kitchen offering an ideal way to live day-to-day as well as for formal hosting. Set on a 6,376 square foot lot, the property features a well-dimensioned rear yard that offers a private outdoor retreat for dining, gardening, or relaxation. With its perfect positioning in the most central area of Los Angeles' Westside, this property offers unparalleled convenience with close proximity to the Museum Row cultural hub, diverse dining options, shopping districts, and major Los Angeles transit corridors. A wonderful opportunity to acquire a substantial early 20th century character home in a highly accessible sought after location.

Share Property

Location

1124 Alvira St, Los Angeles, CA 90035

Status

Sold

Date Sold

July 16, 2026

1934

1934

Year Built

3

3

Total Bedrooms

2

2

Total Bathrooms

2,385

2,385

Sq.Ft.

Living Space

6,378

6,378

Sq.Ft.

Lot Size

01

Interior

Total Bedrooms

3

Total Bathrooms

2

Full Bathrooms

2

Laundry room

Laundry Area

Flooring

Hardwood, Tile

Fireplace

Living Room

Appliances

Dishwasher, Refrigerator, Range/Oven
01

Exterior & Building

Story

1

Pool

None

Lot Features

Back Yard, Curbs, Landscaped

Parking

Garage Is Detached, Gated, Driveway, Detached, Garage

Heat Type

Central

Air Conditioning

Central
01

Lot & Area

Status

Sold

Living Area

2,385 Sq.Ft.

Lot Size

6,378 Sq.Ft.

MLS® ID

26843619

Type

Residential

Year Built

1934

Architecture Styles

Country English

Water Frontage

None

View Description

None
01

Finance

Sales Price

$2,180,000

Zoning

LAR1

Explore

Let’s connect

Thank you for your message

We will be in touch with you shortly

name

Thank you for your message

We will be in touch with you shortly

Let’s connect

John Barrentine

EM

John Barrentine

Founder | CEO

01207185

As the head of a thriving real estate enterprise, he knows the importance of balancing work, home, and life.

Show more